
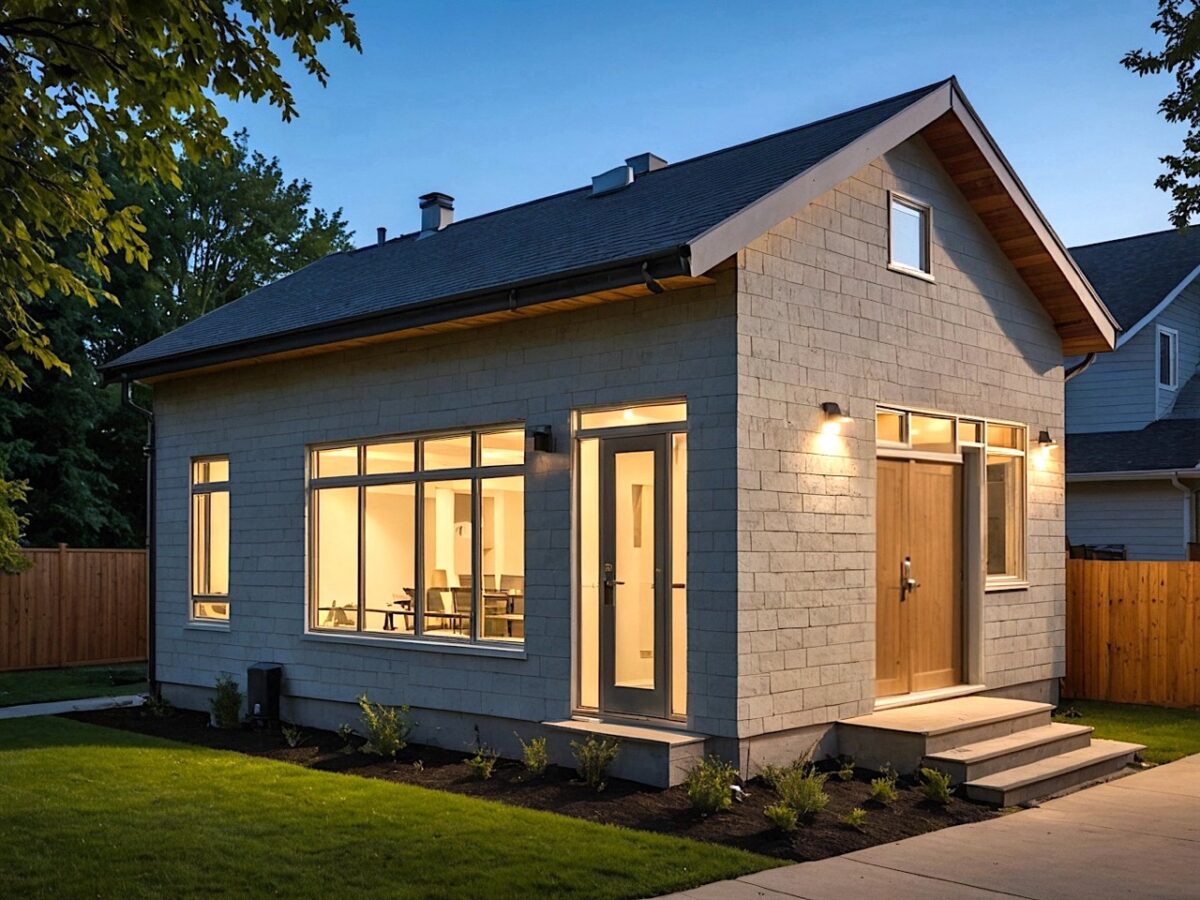
Before You Spend a Dollar on Plans, Let us Check the Lot
Most ADU projects don’t fail because of construction. They fail — or stall, or get expensive — because of something about the lot that nobody checked early: a zoning quirk, a setback the garage already violates, an HOA that quietly prohibits accessory dwellings.
An ADU feasibility check answers one question before anything else: can this property legally and practically hold an ADU? It takes a fraction of the time and cost of architectural plans, and it’s the step that separates smooth builds from expensive surprises.
⇒ What a Carson Custom Homes Pre-Feasibility report includes:
- What it is: A Pre-Feasibility Report from Carson Custom Homes — is a data-based screening that evaluates whether a specific property can legally and practically hold a detached ADU, before anyone pays for design or permits.
- What it’s built from: It’s built from public records, third-party sources (FEMA, USFWS, ArcGIS, USDA), and parcel data.
- What it evaluates:
- General allowability — zoning jurisdiction, parcel ID, lot size, existing building area, and impervious coverage.
- Special considerations — coastal zone, wetlands, FEMA flood zones, and wildland-urban interface (wildfire) exposure, each marked detected/not detected with sources
- Size limitations — whether any zoning cap constrains ADU floor area, FAR, or footprint
- Placement & setbacks — required front/side/rear setbacks and buildable area within them
- Local guidance — plain notes on the jurisdiction including zoning, subdivision rules, septic, floodplain, and building codes.
⇒ What a Carson Pre-Feasibility Checklist Unlocks:
When all 7 checks come back green, the project moves faster: design, permits, construction. Permitting is still the longest phase — plan for it — but permitted projects with clean feasibility reviews don’t bounce back and forth with the review office.
When a check comes back red, you find out before paying for plans — and sometimes the fix is simple. A setback problem might resolve with a smaller footprint. An HOA concern might resolve with committee approval. The point of the check is to know, not to guess.
✓✓ The Checklist ✓✓
✓ Check 1: Zoning — Does Your Lot Allow an ADU?
A city’s development code governs where accessory dwelling units are permitted, and the answer varies by zoning district. Most single-family districts allow ADUs, but the specifics — size caps, height limits, whether the unit must be attached or can be detached — live in the zoning details for your parcel.
This is a parcel-by-parcel question, not a neighborhood one. Two houses on the same street can sit in different zoning overlays with different rules. A feasibility review starts by pulling your property’s actual zoning classification and reading what it allows.
✓ Check 2: Site Eval Setbacks — Where Can the Structure Sit?
Even when zoning allows an ADU, the structure has to fit the lot. San Antonio typically requires around 4 feet of clearance from side and rear property lines for accessory structures, and front setbacks are larger. If you’re converting an existing garage, the good news is it’s usually already grandfathered into its footprint — but any expansion, second story, or new detached unit has to meet current setbacks.
Small or oddly shaped lots fail here more than anywhere else. A feasibility check maps your buildable envelope before anyone draws a floor plan.
✓ Check 3: HOA Rules — The Quiet Dealbreaker
In a city’s newer subdivisions, the HOA is often a bigger hurdle than the city. Some HOAs restrict ADUs outright; others allow them with architectural committee approval, size limits, or owner-occupancy requirements. These rules are private covenants — the city doesn’t enforce them, and the city permitting office won’t warn you about them.
Always check your CC&Rs before planning around an ADU. (We’re publishing a full breakdown of ADUs and HOA rules on October 21 — check back then.)
✓ Check 4: Parking — What Happens to the Cars?
Converting a garage removes covered parking, and some jurisdictions want to see a replacement plan. Building a detached ADU can trigger its own parking requirements depending on the district. This is one of the most common permit-review comments we see: the ADU itself is fine, but the site plan doesn’t account for parking.
A feasibility review looks at your driveway, street parking rules, and any district-specific parking minimums so the site plan is right the first time.
✓ Check 5: Utilities Assessment — Water, Sewer, and Power Access
An ADU needs its own plumbing, electrical, and HVAC — and getting those services to the unit is where budgets get real. The questions: How far is the sewer tie-in? Does your electrical panel have capacity, or is a service upgrade needed? Is there a clear path for water and gas lines?
For garage conversions, this check is usually straightforward — the structure is close to the house and the runs are short. For detached units at the back of a deep lot, trenching costs can be significant. Knowing this early keeps the budget honest.
✓ Check 6: Drainage and Floodplain
Parts of San Antonio sit in floodplain or drainage-sensitive areas, and building there triggers additional requirements — or in some cases, restrictions. This rarely kills a project, but it changes the engineering and the permit path. A feasibility check flags it before design starts.
✓ Check 7: Design and Floor Plan Options
Provides initial site plans, layout ideas, or 3D architectural renderings.

ADU Pre-Feasibility FAQs
How long does a pre-feasibility check take?
A professional review typically takes 1–2 days — mostly document review and a site visit. Compare that to the months a permit rejection can cost you.
Does a feasibility check guarantee my permits will be approved?
No — it’s a risk assessment, not a permit. But it catches the issues that cause most rejections, which is why builders do it before design.
My neighbor built an ADU. Does that mean I can?
Not necessarily. Zoning, HOA, and setbacks are parcel-specific. Your neighbor’s approval is encouraging, not conclusive.
What does a feasibility review cost?
Many builders, including us, include it in the free estimate process. Standalone feasibility studies from design firms can run into the hundreds — either way, it’s the cheapest money you’ll spend on the project.
I’m in an HOA neighborhood. Should I even bother?
Yes — we start with the HOA check, not the city. HOA restrictions are the most common reason otherwise viable projects don’t proceed, and it’s better to know in week one.
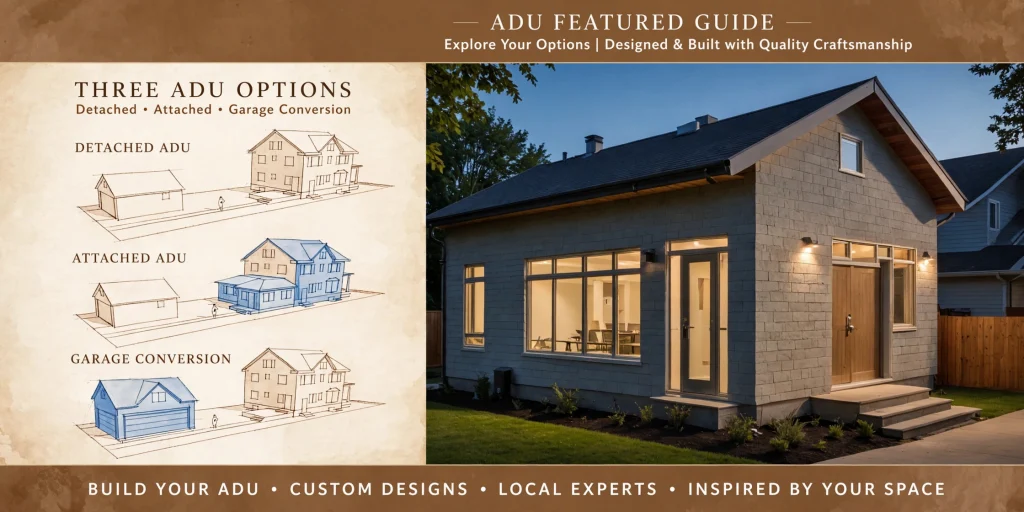
Find Out If Your Lot Qualifies
7 checks, one straight answer. Our free pre-feasibility review covers zoning, setbacks, HOA flags, parking, and utility access for your specific property — and we’ll tell you honestly whether the numbers and the rules work.
Calculate your
ADU or Addition
with a few questions.
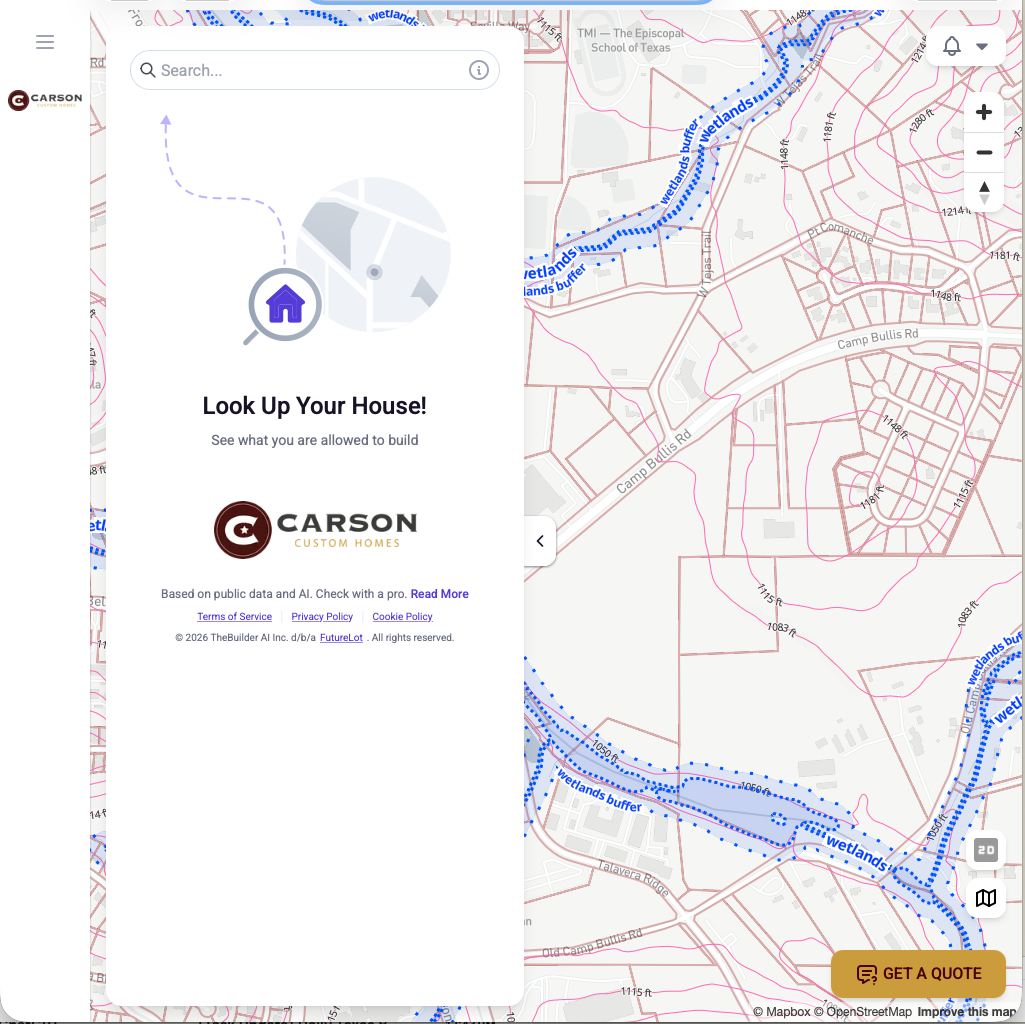
Map An ADU on YOUR Lot
Related: our garage conversion series covers cost, rental income, financing, timelines, and rules for the most affordable ADU path in San Antonio.