Free Report | Lot-Specific | No Obligation
Most contractors quote you blind. The Carson Custom Homes team checks your lot first.
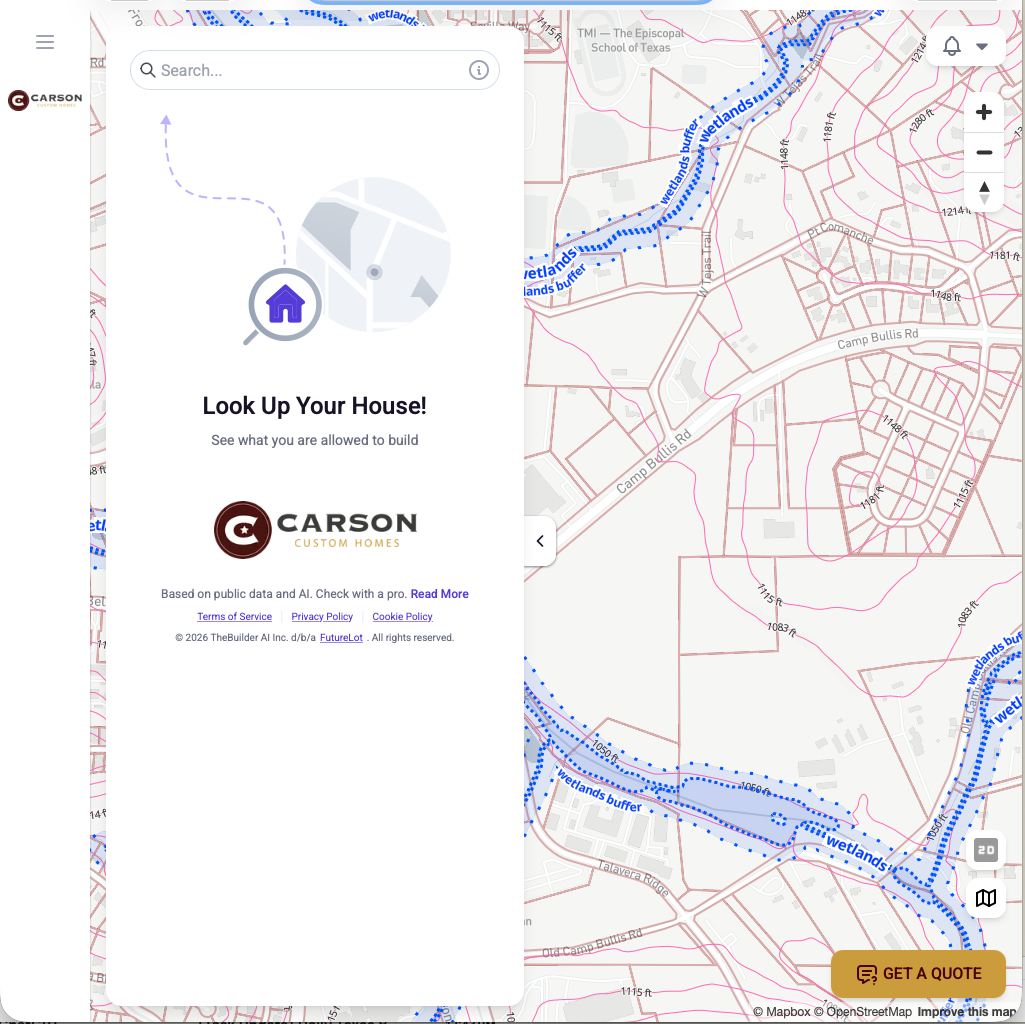
Before we talk numbers, we run a pre-feasibility report on your actual property — zoning, setbacks, flood zones, wetlands, wildfire exposure, and size limits, all checked against public records and parcel data. It’s the homework most contractors skip — and it’s why our ADU projects don’t stall in permitting.
What the report tells you
Whether your lot can legally hold a detached ADU — plus the details that decide the design: applicable zoning (or lack of it), setback requirements, FEMA flood zone status, wetlands or protected areas, wildland-urban interface exposure, and any size or footprint limits. Every finding cites its source, from FEMA maps to county parcel records.
Why other contractors skip this step
Most builders start with a floor plan and a price — then discover the lot problems during permitting, when changes cost real money. We flip that order: verify the lot first, then design with confidence. It’s a small upfront step that prevents the most expensive surprises in ADU construction.

Read: ADU Feasibility San Antonio — 7 Checks Before You Build
The Carson WAY
What a Pre-Feasibility Report Changes
You get answers before you spend
Zoning, setbacks, flood zones, wetlands, and size limits — verified against your parcel’s real records before a single dollar goes to design. Typical contractors start with a quote and discover problems at the permit counter.
Design fits the lot the first time
When the report maps your buildable envelope up front, the floor plan is drawn to fit — no redesigns because a setback was missed or a floodplain line crossed the backyard.
Red flags come with fixes
A wetland flag or wildfire-zone designation isn’t a dead end — the report pairs every finding with what it means and what to do next, so you decide on facts instead of guessing.
Permitting moves faster
Permit reviewers ask the same questions this report already answers. Walking in with verified zoning, setbacks, and environmental checks means fewer review cycles and fewer surprises.
Inside The Report
Multiple sections, one clear verdict
1. Allowability
Zoning jurisdiction, parcel data, lot size, existing structures, and impervious coverage — the baseline: can a detached ADU go here at all?
2. Special considerations
Coastal zones, wetlands, FEMA flood zones, and wildland-urban interface exposure — each marked detected or not detected, with sources cited.
3. Size limitations
Whether any zoning cap constrains your ADU’s floor area, floor-area ratio, or footprint — so the design starts at the right size.
4. Placement & setbacks
Required front, side, and rear setbacks and the buildable area left inside them — where the ADU can actually sit on your lot.
5. Local guidance
Plain-English notes on your jurisdiction — unincorporated areas, ETJs, and deed restrictions included — plus what still needs professional verification.
Get your FREE pre-feasibility report.
Answer a few questions now to get your feasibility started.
Calculate your
ADU or Addition
with a few questions.
Map An ADU on YOUR Lot
FREE PRE-FEASABILITY STUDY