
Whole House Modernization in Boerne, TX: Updating a Tuscan-Inspired Home
A repeat client returned to Carson Custom Homes after purchasing a home in Boerne, Texas. They loved its layout and swimming pool, but the approximately 20-year-old home’s Tuscan-inspired interiors needed a fresh direction.
Our whole house modernization preserved the features they valued while updating the architectural details, wall finishes, lighting, kitchen, and bathrooms. The project also included repairs at their existing home to help prepare it for the market.
The Goal: Keep the Layout, Transform the Look
The homeowners already had a floor plan that worked for them. The opportunity was to change how the home looked and felt without rebuilding the layout.
More than 30 interior arches, heavily textured walls, and a rock fireplace façade established a strong Tuscan character. Updating those elements would create a more current appearance throughout the home.
The project centered on a practical question: Which changes would make the greatest visual difference, and which existing features were worth keeping?
Removing More Than 30 Interior Arches
One of the most significant changes was removing more than 30 interior arches. Their repetition carried the original architectural style from room to room.
Replacing those curved details with cleaner openings helped change the character of the interior. It also gave the updated finishes and lighting a more consistent architectural backdrop.
For this Boerne home, modernization started with the shapes of the spaces themselves.
Updating Wall Texture and Adding Feature Walls
We softened and updated the existing Monterrey wall texture with a hand-troweled finish. This change introduced a different surface treatment across the interior while retaining the character of a textured finish.
Multiple paneled feature walls added depth and architectural interest throughout the home. Together, the new wall finish and paneling helped establish a cohesive design direction across several rooms.
Updated lighting complemented the changes and contributed to the home’s refreshed look and feel.
Transforming the Fireplace
The fireplace was another major focal point. We removed the rock façade and replaced it with large-format tile.
That change shifted the fireplace from a rustic Tuscan feature to a cleaner, more contemporary element. It illustrates how updating one prominent surface can influence the appearance of an entire room.
A Kitchen Modernization That Balanced Savings and Impact
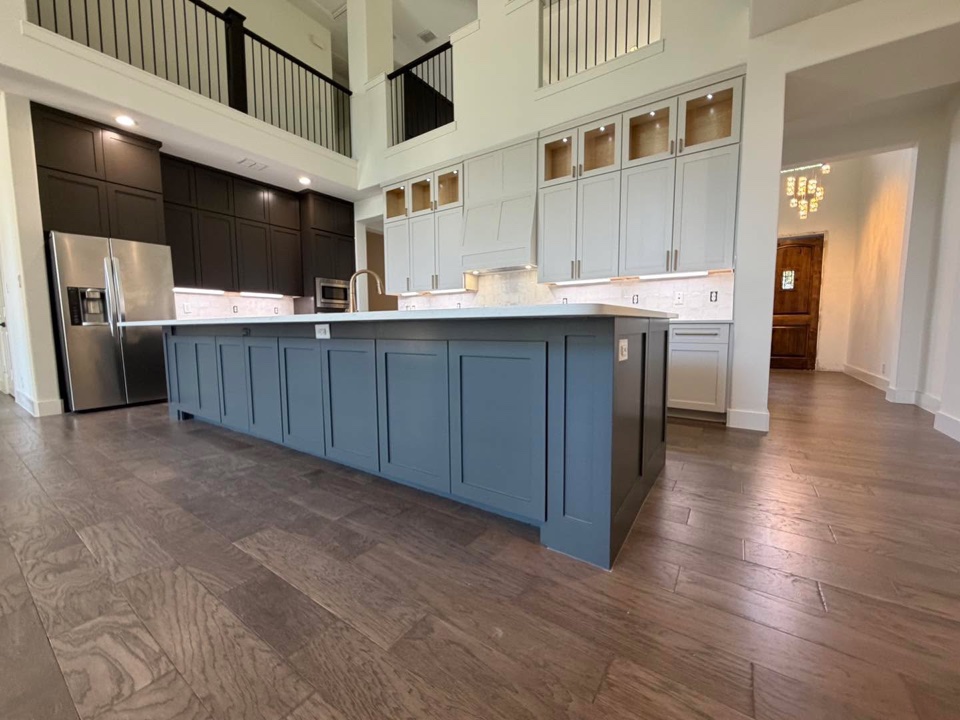
We updated the backsplash with new tile, refaced and painted the existing kitchen cabinets while retaining the counter ; saving the homeowners money compared with replacing both.
Above the existing cabinetry, we added new cabinets with glass doors and interior lighting. Updated under-cabinet lighting brought another layer of illumination to the countertops.
Three oversized pendant lights over the island helped fill the kitchen’s two-story volume, giving the space a focal point scaled to its height. Together, these updates created a substantial visual transformation while preserving valuable parts of the existing kitchen.
Modernizing the Staircase and Connecting the Design
We replaced the old wood balusters with black square-tube balusters, modern handrails, and newel posts.
The newel posts echoed the clean lines of the Shaker-style cabinetry, while the updated staircase complemented the paneled feature walls along the stairs and in the dining room. These coordinated details helped connect the kitchen, staircase, and surrounding living spaces into a cohesive whole house modernization.
Bathroom Updates and Tile Work
The bathrooms received updates and tile work as part of the overall modernization.
Including these spaces helped carry the refreshed look beyond the main living areas. The scope addressed the home as a whole, rather than leaving the bathrooms disconnected from the updated interiors.
Helping a Repeat Client Move Forward
The homeowners trusted Carson Custom Homes with two connected priorities: modernizing their newly purchased Boerne home and making repairs at their existing home so it could be prepared for sale.
Returning clients bring the benefit of an established working relationship. In this case, that trust allowed us to focus on the homeowners’ goals, the choices that mattered most, and the work needed to support their transition.
The Result: A New Direction for a Home They Already Loved
This project transformed the look and feel of a Tuscan-inspired home while preserving its layout and swimming pool—the features that first attracted the homeowners.
The modernization included:
- Removal of more than 30 interior arches.
- A change from Monterrey texture to a hand-troweled wall finish.
- Updated lighting throughout the scope of work.
- Large-format tile replacing the rock fireplace façade.
- Multiple paneled feature walls.
- Kitchen cabinet refacing and painting while retaining countertops.
- Bathroom updates and tile work.
The kitchen strategy also demonstrated that thoughtful preservation can be an important part of a substantial remodel.
Planning a Whole House Remodel in Boerne?
If you love your home’s layout but its finishes and architectural details feel dated, a whole house modernization may help you create the look you want while preserving what already works.
Carson Custom Homes works with homeowners in Boerne, San Antonio, and the surrounding Texas Hill Country to plan coordinated updates to their homes.
Explore our whole house remodeling services or contact Carson Custom Homes to discuss your property, priorities, and budget.