
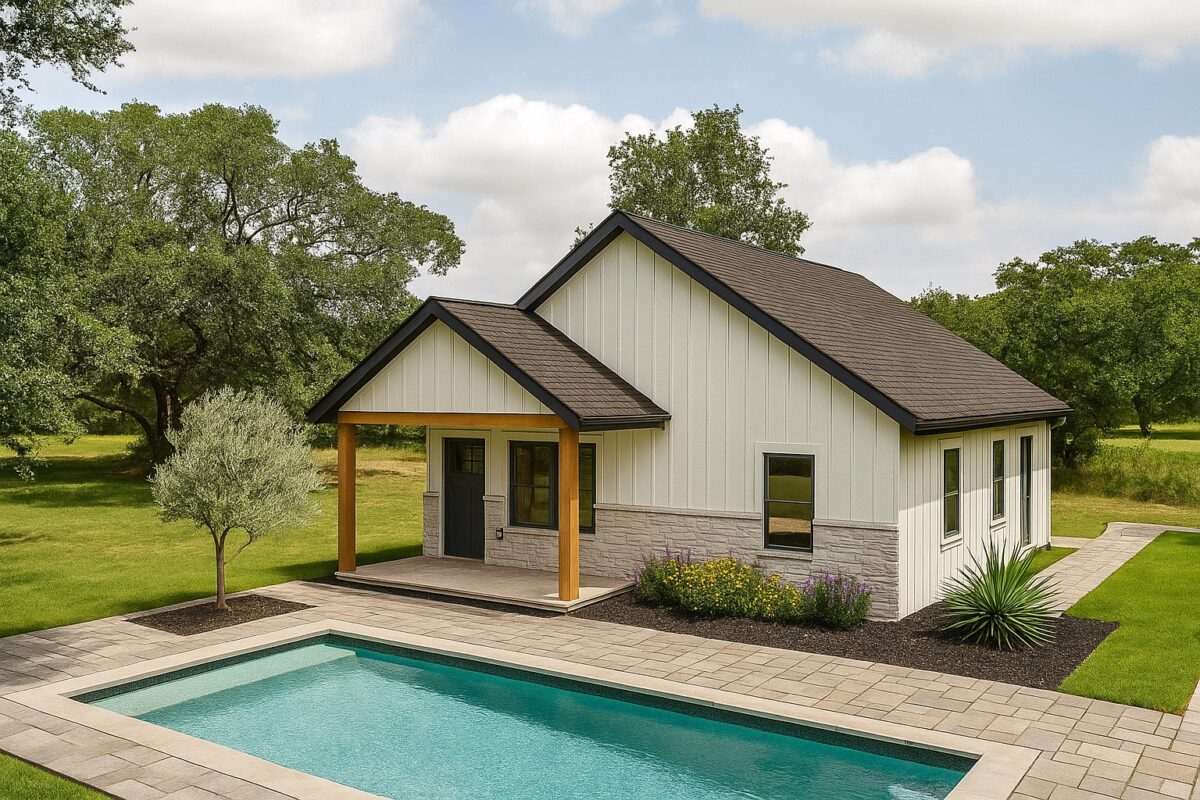
Bluebonnet Casita – Small Footprint. Big Possibilities.

Features
Thoughtfully designed to live much larger than its footprint, the Bluebonnet Casita offers 753 square feet of comfortable living space that is perfect as an Accessory Dwelling Unit (ADU), guest house, in-law suite, pool house, rental property, or private home office.
From the inviting covered front porch to the spacious open-concept interior, every square foot has been carefully planned to maximize comfort, storage, and functionality. Best of all, this design serves as a starting point—not a limitation. At Carson Custom Homes, we customize every floor plan to match your property, lifestyle, and budget.
A Bright, Open Living Space
Step inside and you’ll immediately appreciate the open flow between the kitchen and family room. Large windows invite natural light throughout the home, creating an airy, welcoming atmosphere that feels much larger than 753 square feet.
Whether you’re entertaining guests, housing aging parents, welcoming visiting family, or creating a private retreat, the Bluebonnet delivers exceptional comfort without wasted space.

Interior Features
Kitchen Designed for Everyday Living
Unlike many compact ADU floor plans, the Bluebonnet features a full-size kitchen designed for real cooking—not simply reheating meals.
Features include:
- Expansive U-shaped cabinet layout
- Generous countertop workspace
- Peninsula with bar seating
- Full-size appliance locations
- Ample upper and lower cabinetry
- Open sightlines into the living room
This layout easily supports full-time living while remaining ideal for guests or rental occupants.
Private Owner’s Suite
The spacious bedroom provides room for a king or queen bed along with additional furniture while maintaining excellent circulation.
Nearby, the full bath includes:
- Walk-in shower
- Vanity with storage
- Private toilet area
- Convenient access from both bedroom and living spaces
Dedicated Utility Room
One of the Bluebonnet’s most practical features is its oversized utility room.
Unlike many smaller casitas, this plan includes space for:
- Full-size washer & dryer
- Water heater
- Mechanical equipment
- Extra storage
- Mudroom functionality
- Exterior service entrance
This thoughtful addition keeps living areas uncluttered while improving long-term functionality.
Outdoor Living Included
The covered front porch extends your living space outdoors and creates an inviting entrance perfect for:
- Morning coffee
- Evening relaxation
- Visiting with family
- Poolside entertaining
- Texas Hill Country views
The classic farmhouse-inspired architecture pairs beautifully with virtually any primary residence while maintaining its own distinctive character.


Perfect For
The Bluebonnet Casita is ideal for:
- Aging parents
- Adult children
- College students returning home
- Long-term guests
- Private home offices
- Pool houses
- Caregiver housing
- Rental income opportunities (where permitted)
- Weekend retreats
- Downsizing without leaving your property
Make It Yours
Every Carson Custom Homes casita is built around your vision.
The Bluebonnet floor plan can be customized in countless ways, including:
Interior Options
- Larger kitchen island
- Walk-in pantry
- Luxury primary bath
- Accessible aging-in-place features
- Vaulted or raised ceilings
- Built-in entertainment centers
- Home office or flex space
- Fireplace
- Custom cabinetry
Exterior Options
- Expanded porch
- Outdoor kitchen
- Covered patio
- Stone, stucco, brick, or siding
- Metal or composition roofing
- Decorative timber accents
- Custom windows
- Garage or carport additions
Finish Selections
Choose every detail to match your home and personal style:
- Cabinet styles and colors
- Quartz, granite, or natural stone countertops
- Flooring options
- Tile selections
- Lighting packages
- Plumbing fixtures
- Interior paint colors
- Door hardware
- Trim packages
- Exterior materials
- Roofing colors
- Energy-efficient windows
No two Carson Custom Homes casitas are ever exactly alike.