Outdoor Kitchens for Family Time

Holidays are always a good reminder to prepare for the next home update needed to create a great gathering space for family and guests.
Let's prep your home.

Skip to main content

Carson Custom Homes

Categories
Floor Plans

The Blanco Floor Plan

2 Bedrooms and a Featured Game Room..


The Blanco proves a smart footprint can live large. Two comfortable bedrooms pair with a featured game room that becomes the heart of the home — pool table, media setup, or a play space for the grandkids, the choice is yours.

The 1,565-square-foot, two-story layout includes 2.5 baths and a 3-car garage, balancing everyday ease with room to entertain. Work with Carson’s design team to customize the Blanco for your Hill Country lot.

Key Specs

1565Sq Ft
2Bedrooms
2.5Bathrooms
2Floors
3-CarGarage

Floor Plan Drawings

Categories
Floor Plans

The Comal Floor Plan

2 Story with a private 2nd floor area..



The Comal makes smart use of vertical space. This two-story design keeps the main level open and connected for cooking, dining, and entertaining, while the private second-floor area gives everyone a place to retreat — ideal for guest suites, a home office, or teenagers who want their own zone.

With 1,565 square feet, 2 bedrooms, and 2.5 baths, the Comal delivers separation without sprawl. A 3-car garage rounds out the package, and our design team can tailor the plan to your lot, your views, and the way your family lives.

Key Specs

1565Sq Ft
2Bedrooms
2.5Bathrooms
2Floors
3-CarGarage

Floor Plan Drawings

Categories
Floor Plans

The Pedernales Floor Plan

Features an Alcove and large family..

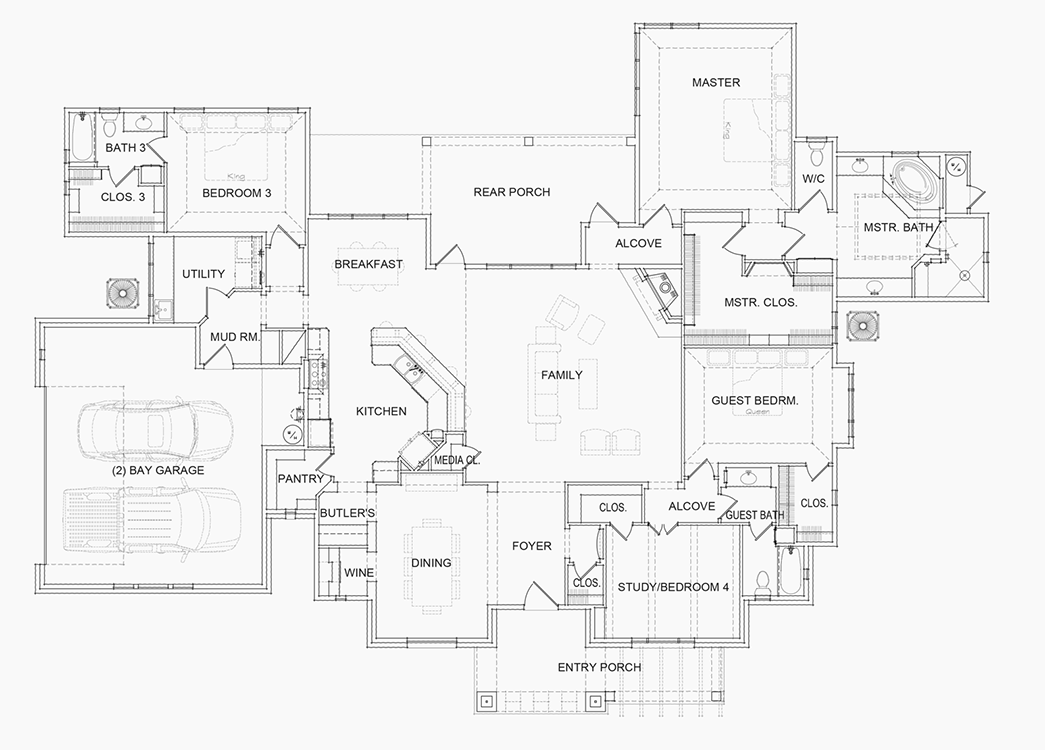

The Pedernales is designed for the way Texas families actually live. A charming alcove off the main living area creates a natural retreat for reading, remote work, or quiet morning coffee, while the large family room anchors everything else — movie nights, game days, and gatherings big and small.

At 1,565 square feet with 2 bedrooms and 2.5 baths across two floors, the Pedernales keeps daily life comfortable without wasted space. The 3-car garage handles vehicles, tools, and toys with room to spare, and like every Carson plan, it can be customized with our design team to fit your lot and your lifestyle.

Key Specs

1565Sq Ft
2Bedrooms
2.5Bathrooms
2Floors
3-CarGarage

Floor Plan Drawings