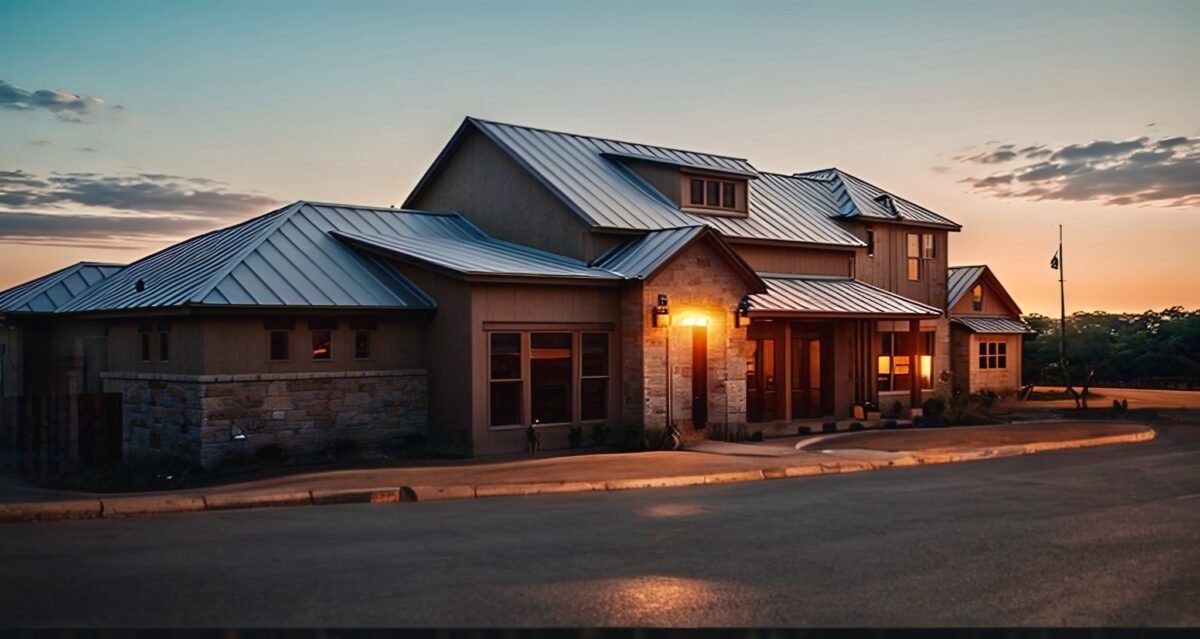
2 Story with a private 2nd floor area..
The Comal makes smart use of vertical space. This two-story design keeps the main level open and connected for cooking, dining, and entertaining, while the private second-floor area gives everyone a place to retreat — ideal for guest suites, a home office, or teenagers who want their own zone.
With 1,565 square feet, 2 bedrooms, and 2.5 baths, the Comal delivers separation without sprawl. A 3-car garage rounds out the package, and our design team can tailor the plan to your lot, your views, and the way your family lives.
Key Specs
| 1565 | Sq Ft |
| 2 | Bedrooms |
| 2.5 | Bathrooms |
| 2 | Floors |
| 3-Car | Garage |
Floor Plan Drawings