Features an Alcove and large family..

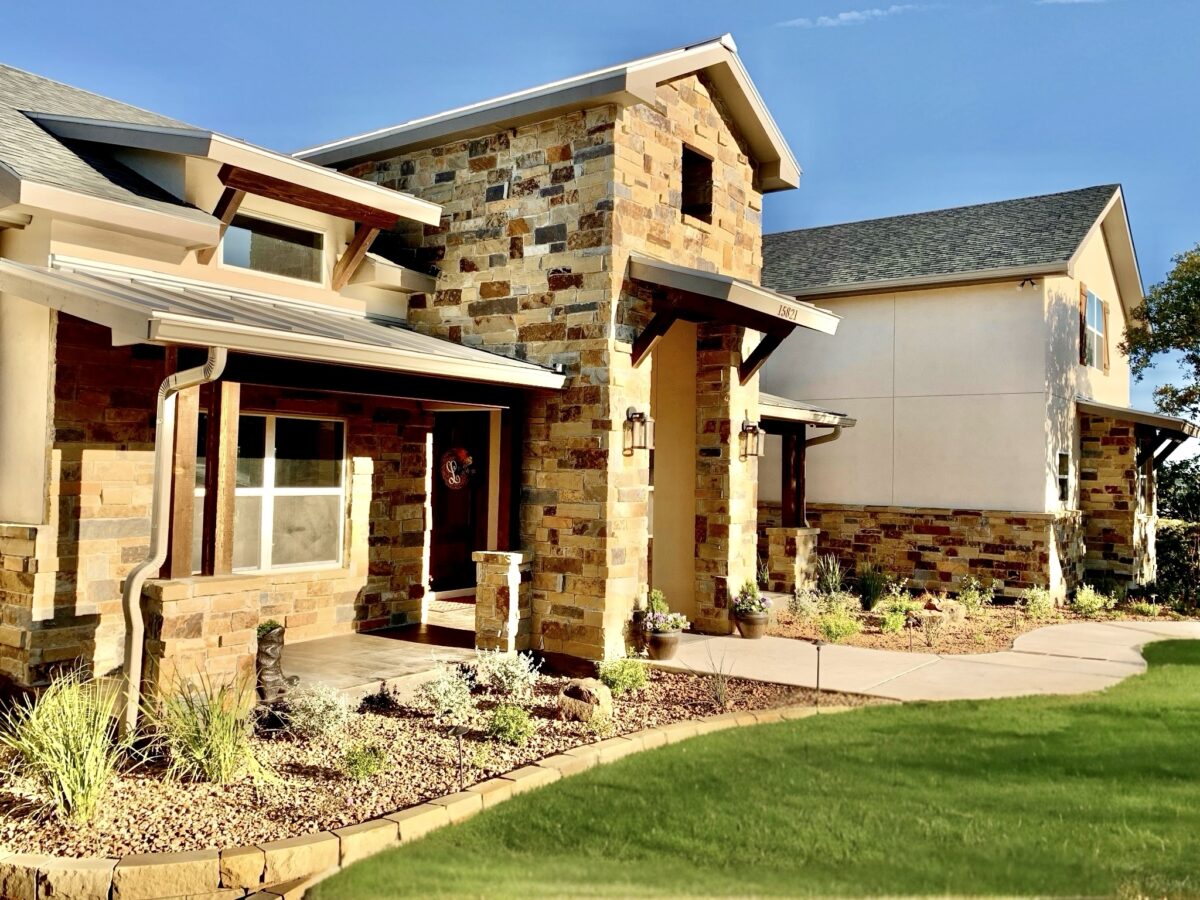
The Pedernales is designed for the way Texas families actually live. A charming alcove off the main living area creates a natural retreat for reading, remote work, or quiet morning coffee, while the large family room anchors everything else — movie nights, game days, and gatherings big and small.
At 1,565 square feet with 2 bedrooms and 2.5 baths across two floors, the Pedernales keeps daily life comfortable without wasted space. The 3-car garage handles vehicles, tools, and toys with room to spare, and like every Carson plan, it can be customized with our design team to fit your lot and your lifestyle.
Key Specs
| 1565 | Sq Ft |
| 2 | Bedrooms |
| 2.5 | Bathrooms |
| 2 | Floors |
| 3-Car | Garage |
Floor Plan Drawings